

A home remodel does not always begin with a grand plan to change everything. Sometimes it starts with a tired kitchen, an outdated bathroom, worn flooring, or a room that no longer works for the family. Then one project leads to another. New flooring makes the walls look dated. Updated cabinets make the old lighting stand out. A remodeled kitchen makes the adjoining living room feel disconnected. Before long, homeowners realize they are not really looking for a single-room improvement anymore. They are looking for a home that works and looks better as a whole.
For homeowners searching for a general contractor in McKinney, TX, full remodeling can provide an opportunity to approach the property as one connected project rather than a series of unrelated upgrades. Flooring is an especially important part of that process because it extends across multiple rooms and can become the visual foundation that ties the finished spaces together.
When Does a Home Need More Than a Flooring Update?
Flooring can make a dramatic difference, but there are situations where replacing the floor alone does not solve the larger problem. If a kitchen has an inefficient layout, dated cabinetry, old countertops, poor lighting, and worn flooring, installing a new floor may improve one part of the room while leaving the rest unchanged.
The same can happen in living spaces. New hardwood can look beautiful, but if the surrounding walls, trim, doors, built-ins, and transitions are outdated, the floor may highlight the differences instead of creating the polished result the homeowner expected. A full remodeling approach allows multiple elements to be addressed together.
This does not mean every remodeling project has to involve every room. A whole-home strategy can still include priorities. One homeowner may start with the kitchen and living areas, while another may focus on bathrooms and bedrooms. The important part is understanding how the spaces relate to one another before work begins.
Start With How Your Family Uses the Home
The best remodeling projects are built around real life rather than a photograph from a magazine. Before choosing materials, think about how each room is actually used. Where does the family gather? Which spaces receive the most traffic? Are there rooms that remain unused because they feel uncomfortable or impractical? Is storage a constant problem? Does the current layout make entertaining difficult?
These questions can reveal opportunities that are easy to miss when homeowners focus only on finishes. A remodeling project might involve opening up a space, improving storage, changing a doorway, updating lighting, or creating a more useful connection between rooms. Flooring and finishes can then support those functional changes.
This approach is particularly useful for growing families. A house that worked perfectly several years ago may no longer fit the way the household lives today. A full remodel can allow the home to evolve without requiring the homeowner to move.
Flooring Can Become the Thread That Connects the House
One of the most important design decisions in a larger remodel is deciding how flooring will transition from room to room. Using completely unrelated materials throughout a home can sometimes make each space feel isolated. On the other hand, carrying one flooring style through connected areas can create a much stronger sense of continuity.
Hardwood can be an excellent foundation for living rooms, dining areas, offices, hallways, and other spaces where homeowners want natural character. EFS Flooring America also offers a range of hardwood flooring options that can help homeowners explore different species, colors, finishes, and styles.
In other areas, laminate or vinyl may make more sense depending on the room's requirements. The goal is not necessarily to install the same product everywhere. Instead, flooring selections should relate to one another through color, undertone, plank appearance, or overall design direction.
Why Solid Hardwood Deserves Special Consideration
For homeowners who want flooring to become a defining feature of the remodel, solid hardwood offers a level of natural character that can be difficult to reproduce. Wood grain, species variation, plank width, finish, and installation details all contribute to the personality of the floor.
Solid hardwood can also be incorporated into custom design concepts. Rather than treating the floor as a generic surface, homeowners can consider how plank dimensions, stain color, layout, and finish will interact with the architecture of the home.
Hand-scraped hardwood can introduce additional texture and character for homeowners who want a more distinctive appearance. It can work particularly well in homes where the design combines traditional architecture with updated furnishings and finishes.
Custom Hardwood Can Make a Remodel Feel Personal
There is a difference between choosing a floor because it is popular and choosing a floor because it fits the property. Custom-finished solid hardwood gives homeowners an opportunity to think more carefully about the final appearance. The color can be selected around the home's cabinets, furniture, walls, and lighting rather than forcing those elements to adapt to a predetermined floor.
Custom hardwood can also be useful when a homeowner wants to preserve or complement architectural details. Older homes may have characteristics that deserve to remain visible, while newer homes can benefit from flooring that reinforces a particular design style.
The objective is to create something that feels like it belongs in the house from the beginning rather than something that was simply added during a renovation.
Remodeling Is Also About the Details Between Rooms
Transitions are often overlooked during the planning stage, but they become highly visible once construction is complete. Different flooring materials may meet at doorways, hallways, bathrooms, kitchens, or changes in room elevation. A thoughtful remodeling plan considers those transitions before installation rather than trying to solve them at the end.
Trim, baseboards, stair components, doors, paint colors, and flooring can all influence how one room flows into another. When these details are coordinated, the finished home tends to feel much more intentional.
Don't Design the Kitchen in Isolation
Kitchens often become the starting point for larger remodeling projects because they contain so many interconnected elements. Cabinets, countertops, backsplash, appliances, lighting, flooring, and walls all need to work together.
Changing the kitchen floor may also influence the adjacent dining or living space. If the kitchen opens into another room, choosing materials without considering that connection can create an awkward visual break. A broader remodeling plan allows the kitchen to feel like part of the home's overall design.
Bathrooms Can Set the Tone for the Rest of the Home
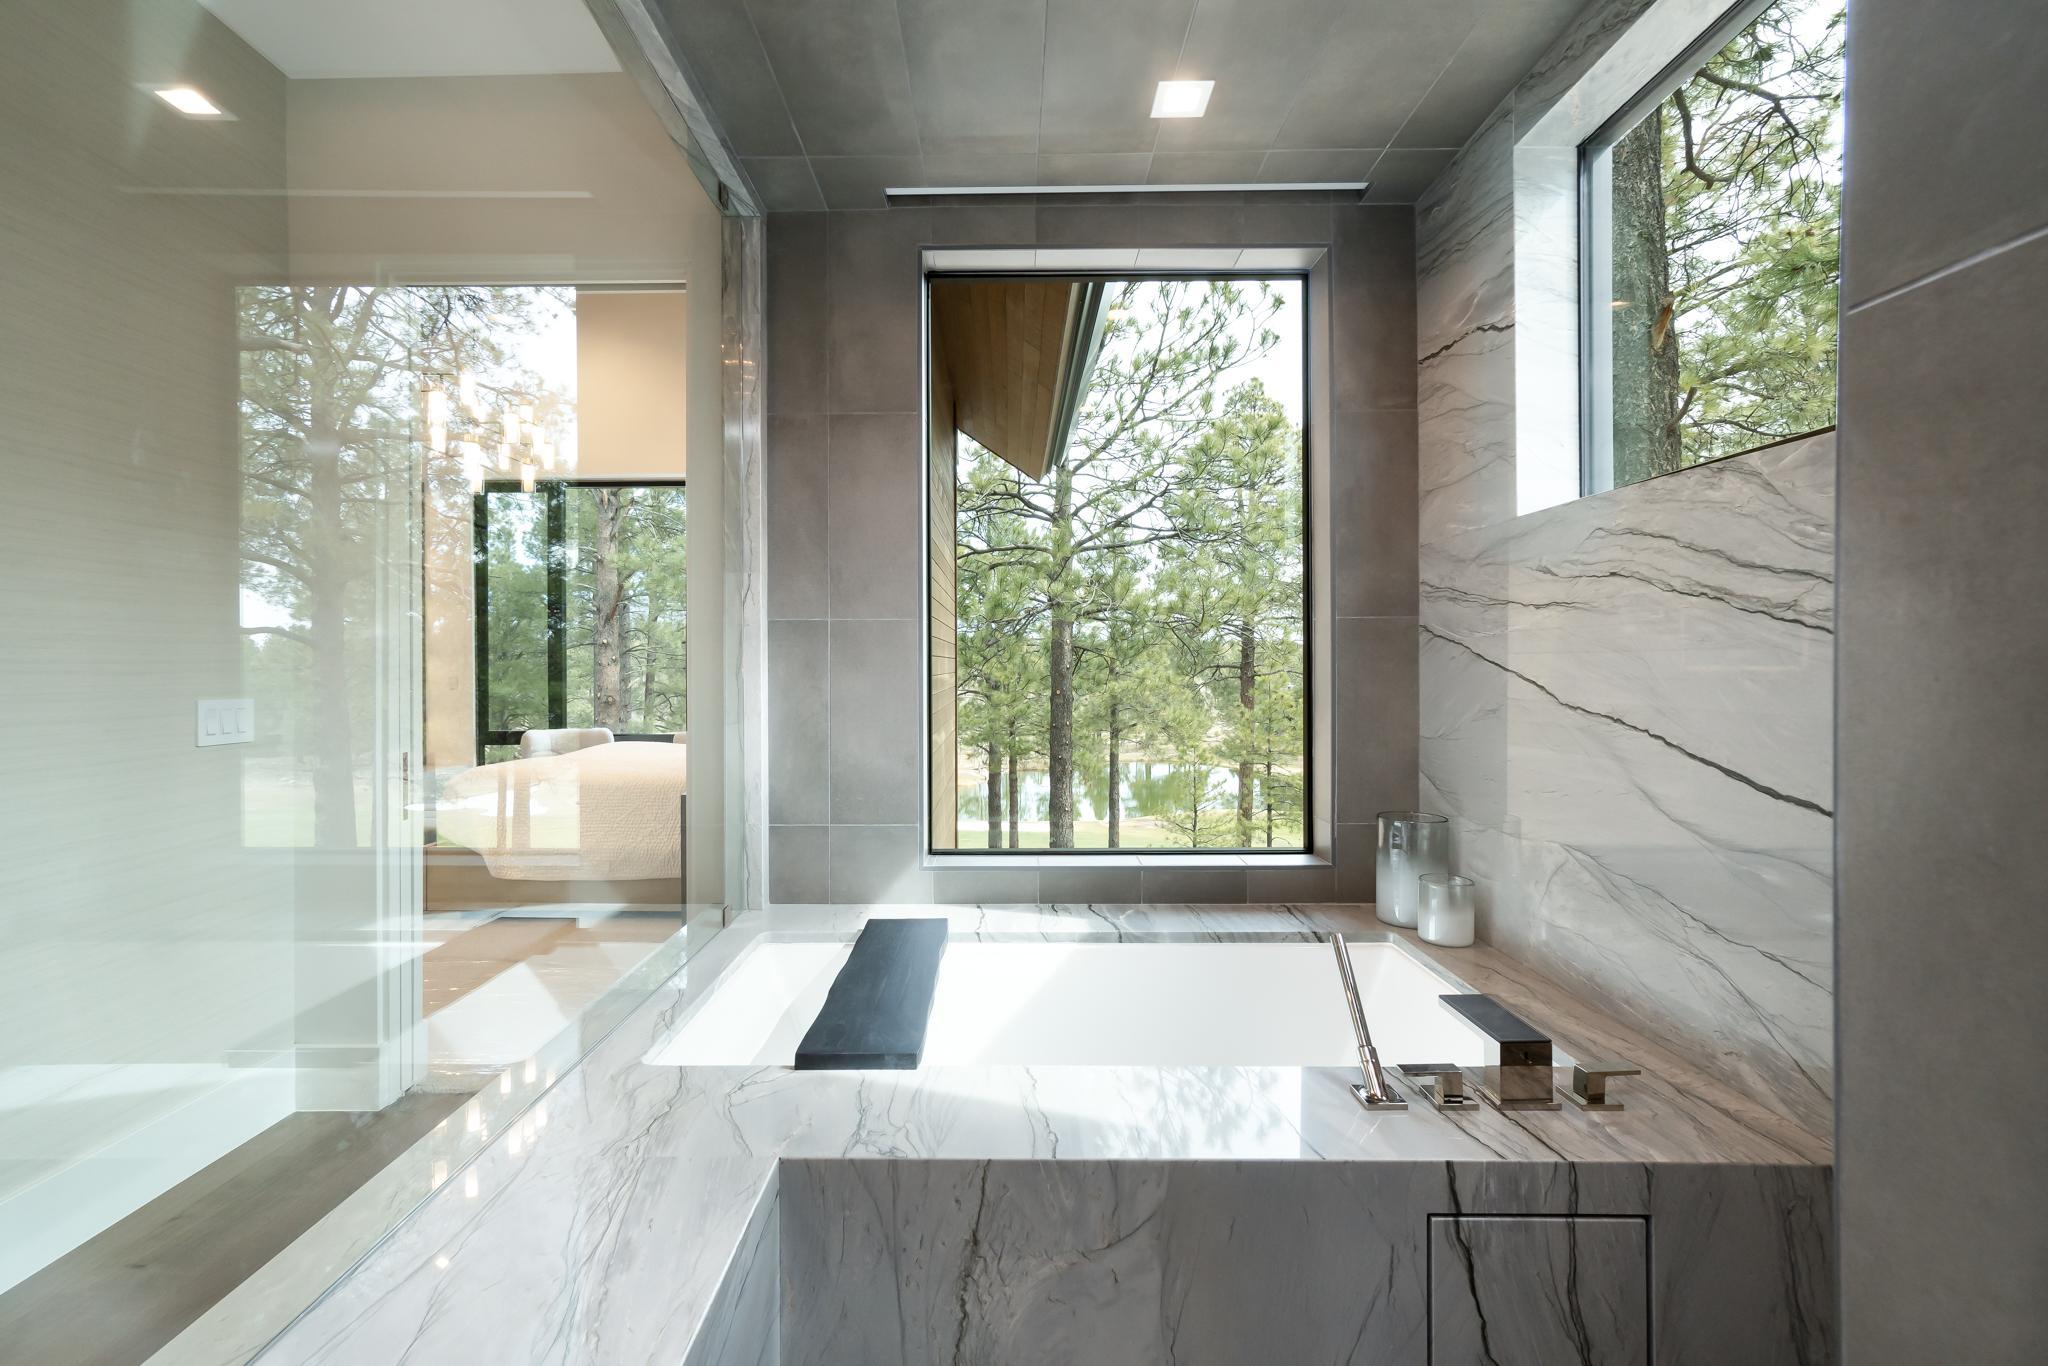
Bathrooms offer another opportunity to introduce materials and design ideas that can influence the rest of the property. Tile, flooring, vanities, lighting, fixtures, and wall colors can transform a dated bathroom into a much more comfortable space.
Even when the bathroom uses a different flooring material from the rest of the home, coordinating color and texture can help maintain continuity. This is particularly important when several rooms are remodeled during the same project.
Choose Materials Based on the Whole Project
One of the biggest advantages of working on a larger remodel is the ability to coordinate purchases and design decisions. Instead of selecting flooring today and trying to match paint or cabinetry months later, homeowners can compare samples and make decisions with the entire project in view.
Consider flooring alongside wall colors, cabinetry, countertops, furniture, lighting, and natural daylight. A material that looks perfect in a showroom may appear very different once surrounded by the actual finishes in your home.
A Remodel Should Feel Like an Investment in the Way You Live
The purpose of a full remodel is not simply to make a house look newer. It is to make the home function better and feel more like the place you want to live. Better layouts can reduce frustration. Updated finishes can make rooms more enjoyable. New flooring can improve the visual connection between spaces. Thoughtful material selections can help the entire property feel cohesive.
For homeowners looking for remodeling and flooring solutions in McKinney, Melissa, Anna, Salina, Allen, Princeton, Frisco, Prosper, and Plano, TX, EFS Flooring America can help bring flooring and broader remodeling needs together. If you are considering a project that goes beyond one room, contact EFS Flooring America to discuss your remodeling plans and determine where to begin.


