

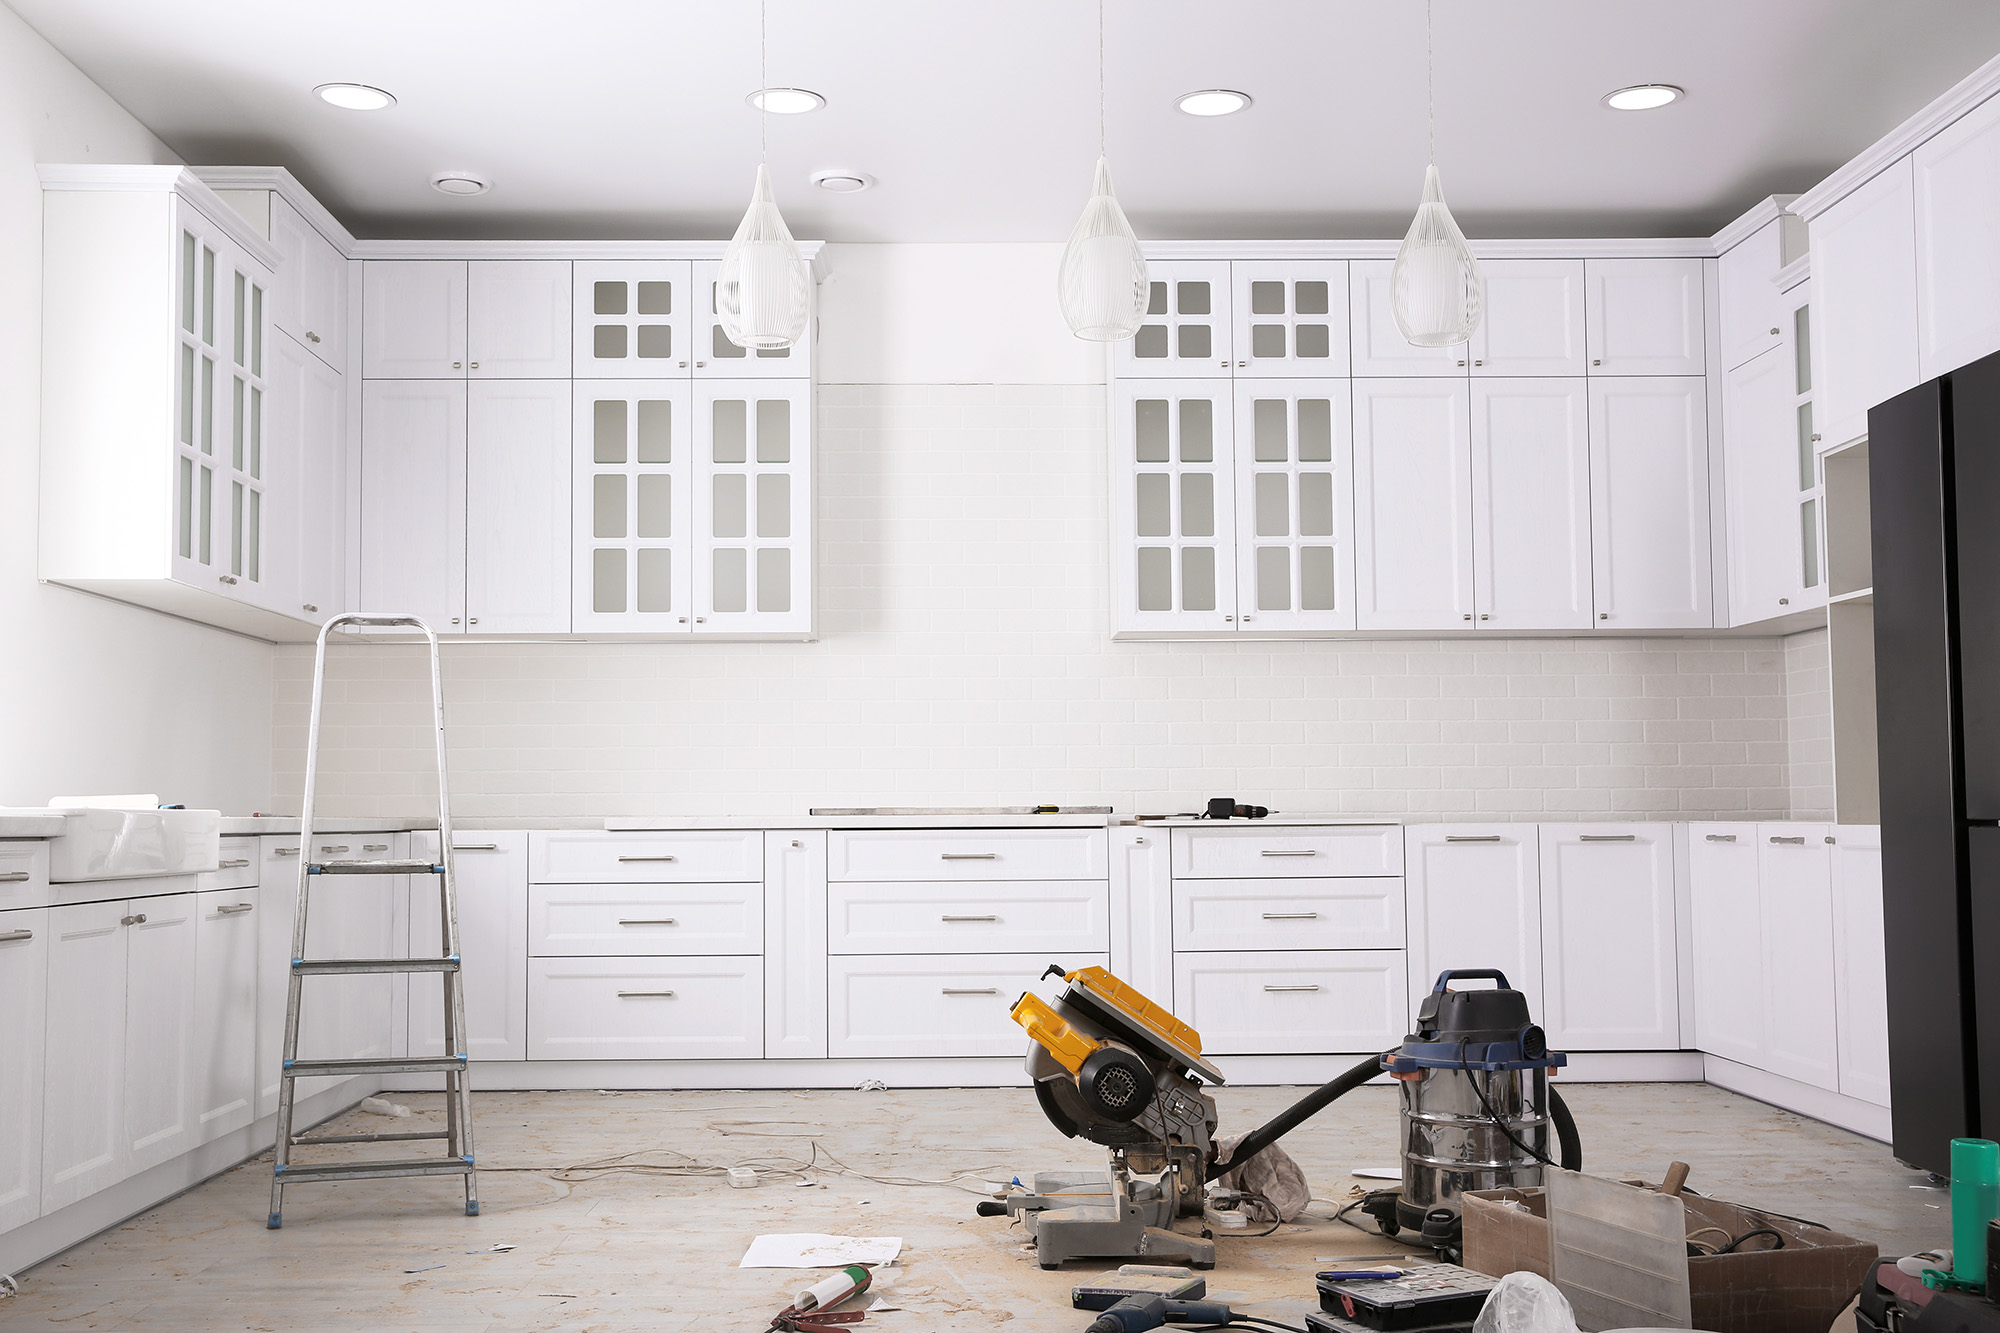
Open-concept living has become a defining feature of many modern homes, but creating a space that feels open, connected, and comfortable takes more than removing a wall. The most successful remodeling projects consider how the kitchen, dining area, living room, and entryway work together. Flooring, cabinetry, lighting, wall colors, and traffic patterns all influence whether these spaces feel like one thoughtfully designed home or a collection of rooms without clear purpose.
For homeowners considering a kitchen or living-area renovation, EFS Flooring America in McKinney, TX, can help bring flooring decisions into the wider remodeling conversation. A carefully planned renovation can make everyday routines easier, create a more inviting atmosphere, and give an existing home a fresh identity without losing the character that made it feel like home in the first place.
Start With How Your Household Uses the Space
Before choosing flooring samples or discussing cabinet finishes, consider how your household moves through the main living areas. A kitchen may serve as a cooking space, homework station, breakfast spot, and gathering place. The adjoining living room may need to accommodate movie nights, visitors, pets, and quiet time. The design should reflect these overlapping activities rather than treating every room as an isolated project.
Walk through a typical day and identify where congestion occurs. Do people pass through the kitchen while someone is preparing dinner? Is there enough room to open the refrigerator without blocking a walkway? Does the dining table interrupt the route between the kitchen and patio? Are there areas where furniture makes the room feel smaller than it is?
These observations help establish priorities before construction begins. A successful open-concept remodel is not simply about creating more visible space. It is about making the available space work better for the people who use it.
Choose Flooring That Creates Visual Continuity
Flooring is one of the most powerful tools for connecting an open layout. When the kitchen, dining room, and living room share a consistent floor color and visual texture, the eye moves naturally across the space. This continuity can make the interior feel larger and more deliberate, especially when the rooms receive plenty of natural light.
Hardwood is a popular option for homeowners who want warmth, natural variation, and a classic foundation for their design. Its grain and color can complement traditional cabinetry, modern furniture, and transitional interiors. Explore the available styles through EFS Flooring America's hardwood flooring selection when considering a renovation that brings several living areas together.
Vinyl flooring may suit households looking for a wood-inspired appearance with practical everyday maintenance. Laminate can also provide a coordinated visual style for appropriate rooms and household needs. The right choice depends on moisture exposure, traffic, the condition of the subfloor, and the manufacturer's installation requirements. Compare the available vinyl flooring options when evaluating the balance between appearance and day-to-day performance.
Using one flooring material throughout every room is not always necessary. Kitchens, bathrooms, laundry rooms, and other moisture-prone spaces may require different considerations. The goal is to create transitions that look intentional rather than making every surface identical regardless of function.
Make Material Transitions Look Intentional
Some open-concept homes benefit from more than one flooring material. Carpet may define a cozy sitting area, while hardwood or vinyl continues through the main circulation spaces. The key is to make the change appear planned from the beginning.
Consider where a transition will occur before installation. A doorway, change in room function, or natural architectural boundary can provide a logical place to change materials. Abrupt changes in color, height, or direction can interrupt the flow, while carefully coordinated tones make the transition feel more natural.
Floor height deserves particular attention during remodeling. Different materials can have different thicknesses, and underlayment or subfloor preparation can affect the final level. Planning these details early helps reduce awkward edges, unexpected gaps, and unnecessary adjustments to doors or trim.
Coordinate Flooring With Cabinetry and Countertops
Flooring should not be selected in isolation from the kitchen's other major finishes. Cabinet color, countertop pattern, backsplash, wall paint, and hardware all contribute to the overall appearance. When every surface competes for attention, the room can feel busy. When every finish is nearly identical, the result may lack depth.
A useful approach is to establish a balance between warm and cool tones, light and dark surfaces, and smooth and textured finishes. Warm wood-look flooring can complement cream cabinetry and natural stone-inspired counters. A more understated floor may provide a calm foundation for cabinetry with pronounced grain or a countertop with dramatic veining.
Bring samples together under the lighting conditions in which they will be used. A finish that appears neutral in a showroom can look warmer, cooler, lighter, or darker in a room with different windows and artificial lighting. Looking at the materials side by side helps reveal combinations that may not be obvious when samples are considered separately.
Give the Kitchen Clear Working Zones
An open layout can feel spacious while still functioning poorly if its working zones are not carefully planned. The cooking area, sink, refrigerator, food preparation counter, and pantry should support a logical sequence of tasks. Walkways should allow household members to move around one another without repeatedly interrupting the person preparing a meal.
If a kitchen island is part of the remodel, consider how it will affect circulation before finalizing its size. An island that looks impressive in a photograph may leave insufficient clearance for cabinet doors, appliances, or seating. Measure the space carefully and discuss the layout with the professionals responsible for the project.
Also consider how flooring patterns relate to the island and cabinetry. Plank direction, room dimensions, and the placement of fixed features can influence the finished appearance. These details are easier to coordinate during planning than after materials have been installed.
Use Lighting to Make Connected Rooms Feel Balanced
Lighting gives an open-concept home structure after walls and doorways are minimized. A combination of general, task, and accent lighting can distinguish the kitchen from the dining area without making the rooms feel disconnected. Pendant lights may define an island, while recessed lighting provides broader illumination and table lighting creates a more intimate dining atmosphere.
Natural light should also influence material selection. A sunny room may emphasize the grain and texture of a floor, while a darker space may benefit from a lighter finish that reflects more light. Before making a final decision, examine flooring samples at different times of day and under the lighting planned for the finished room.
Lighting and flooring should support each other. Strong patterns can become visually dominant under direct illumination, while subtle textures may become more apparent as shadows move across the room. The right combination adds dimension without overwhelming the overall design.
Plan the Remodeling Sequence Before Work Begins
When multiple rooms are involved, the order of work matters. Demolition, structural changes, electrical and plumbing work, subfloor preparation, flooring installation, cabinetry, painting, and finish carpentry need to be coordinated according to the project's scope and the materials being installed.
There is no single sequence that fits every renovation. For example, the installation timing for hardwood may differ from that for floating flooring, and cabinetry details can affect how the finished floor meets fixed fixtures. The contractor should establish a project-specific schedule that accounts for product instructions, site conditions, and the work of each trade.
It is also important to protect newly installed surfaces. Construction dust, dropped tools, paint, and moving equipment can damage finishes if work continues without suitable protection. Clarify which areas will be completed first, how materials will be stored, and how finished rooms will be kept safe while the rest of the renovation progresses.
Think Beyond the Immediate Makeover
A remodel should solve present problems while remaining useful as household needs change. Families may need more flexible gathering space, better storage, wider circulation routes, or a layout that supports working from home. Materials and finishes should be selected with those long-term needs in mind rather than being chosen only because they are currently popular.
Warm wood tones, comfortable neutrals, practical storage, and thoughtfully coordinated finishes can create a welcoming interior without making the design feel tied to one particular moment. Trends can inspire ideas, but the best choices are the ones that complement the home's architecture and suit the household's routines.
Budgeting should include more than visible finishes. Subfloor repairs, electrical updates, plumbing changes, structural work, disposal, and necessary permits can all influence the final project cost. A realistic scope and a clear written estimate make it easier to understand the trade-offs between different materials and remodeling options.
Bring the Entire Plan Together
Open-concept remodeling works best when the design decisions are connected from the beginning. Flooring establishes the visual foundation, cabinetry and countertops define the kitchen's character, lighting creates atmosphere, and a carefully planned layout supports everyday movement. Treating these elements as parts of one project helps prevent expensive mismatches and creates a more cohesive result.
EFS Flooring America serves homeowners in McKinney, Melissa, Anna, Salina, Allen, Princeton, Frisco, Prosper, and Plano. Whether you are refreshing a connected living area or planning a larger renovation, explore the available hardwood flooring and other flooring options, then contact EFS Flooring America to discuss your project and the next steps toward a home that feels more connected, functional, and personal.


